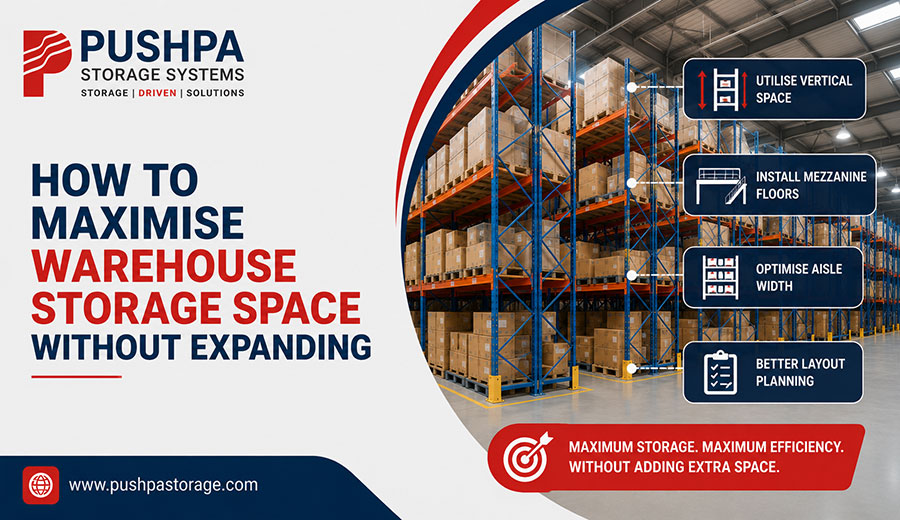
When a warehouse feels full, moving to a larger building is not always the first answer. Capacity is often lost through unused vertical height, inconsistent bay sizes, poor slotting and aisles that do not match the handling equipment.
Begin with a space audit. Measure occupied floor area, unused clear height and the amount of travel required for common picks. Fast-moving inventory should normally be easier to access, while slower-moving stock can often use less convenient positions.
Warehouse Racking Planning Process
Vertical solutions such as multi-tier storage or mezzanine floors can create usable levels where building height permits. Mobile compactors can reduce fixed aisle requirements for suitable applications. Each option has different access, load and operational implications.
Space optimisation should never mean removing necessary safety clearances. The objective is to improve usable capacity while preserving safe movement, visibility, access and an efficient flow of goods.
Frequently Asked Questions (FAQs)
Educational information only. Final rack capacity, layout, anchoring and structural requirements must be confirmed for the actual site and load conditions.