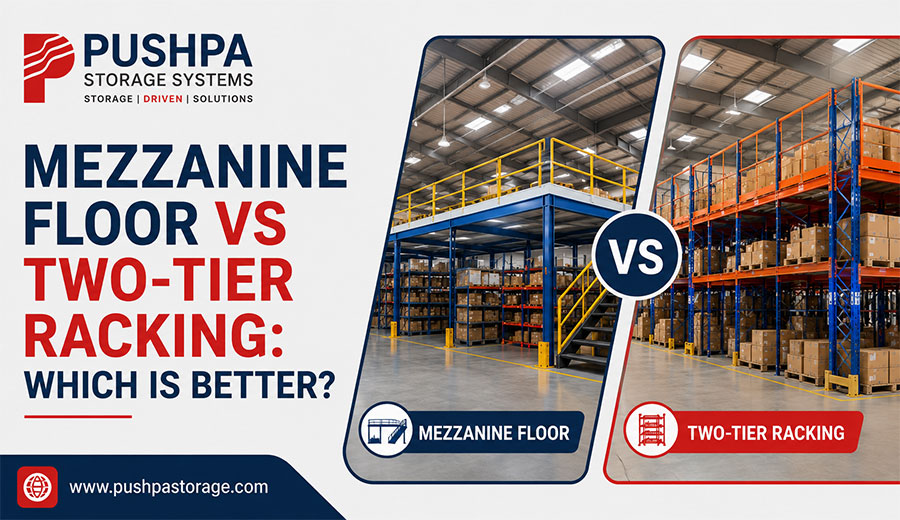
Both mezzanine floors and multi-tier racking use warehouse height to create additional usable storage, but they solve different problems. A mezzanine creates an elevated working or storage platform, while two-tier racking builds multiple accessible rack levels into the storage system.
A mezzanine can be useful when the upper level needs open floor area for cartons, workstations or flexible storage. Two-tier racking can be more appropriate when the requirement is organised shelving or rack-based picking across multiple levels.
Warehouse Racking Planning Process
Consider the product dimensions, load, frequency of access, stairs, material movement and building clear height. Fire protection, lighting and operational clearances also need to be incorporated into the design.
The better choice is the one that supports the workflow. Comparing only square footage can be misleading; evaluate how people and materials will move through the new level every day.
Frequently Asked Questions (FAQs)
Educational information only. Final rack capacity, layout, anchoring and structural requirements must be confirmed for the actual site and load conditions.