Warehouse Layout
Updated August 2026   |   Educational guide
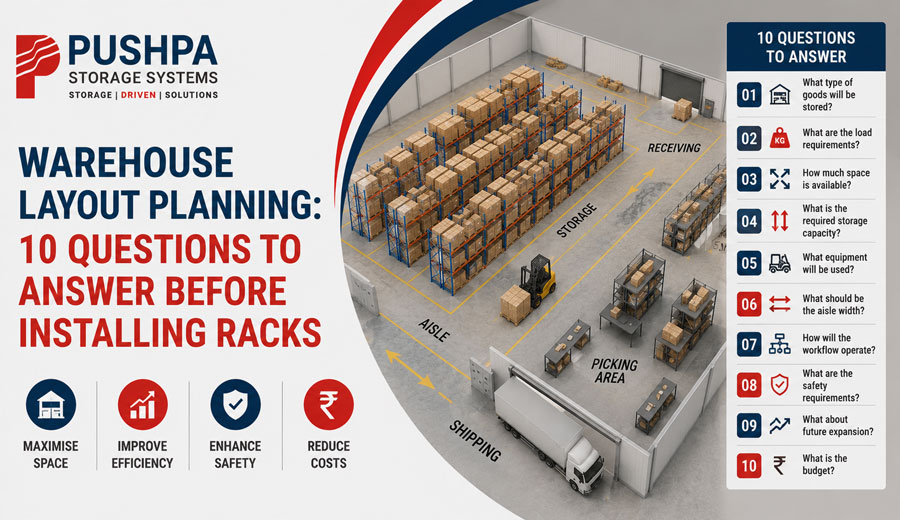
Warehouse layout with pallet rack aisles and organised industrial storage capacity

A warehouse rack layout should begin with operations, not with drawing rows of rectangles on a floor plan. Before installation, answer a few practical questions about how goods enter, move and leave the building.

What are the maximum unit and pallet weights? How many SKUs need direct access? Which products move fastest? What handling equipment is used? What aisle width does that equipment require? How much clear height is available? Where are columns, doors and services? Which areas must remain clear for safety and fire protection? How much growth is expected? Will automation be considered later?

Warehouse Racking Planning Process

1. AssessInventory, loads & goals
2. MeasureSpace, height & aisles
3. DesignLayout & rack selection
4. InstallAnchoring & setup
5. InspectUse, review & maintain

These answers help determine whether the priority is selectivity, density, manual picking, pallet handling or vertical expansion. They also prevent a common mistake: maximising theoretical storage positions while making everyday travel inefficient.

A good layout is a compromise between capacity, access, safety and throughput. Test the movement path before finalising the rack plan.

Planning note: Rack capacities, dimensions and layouts must be based on actual loads, site conditions and handling requirements. Obtain a project-specific assessment before installation or modification.

Frequently Asked Questions (FAQs)

Start with inventory flow: receiving, put-away, storage, picking, packing and dispatch. Then fit storage around safe and efficient movement.
Aisle width affects equipment movement, picking speed, safety and overall storage density. It should match the actual handling equipment and load dimensions.
Yes. Allowing for SKU growth, additional levels or phased expansion can reduce costly redesign later.
Clear height influences the number of usable storage levels, but sprinkler, lighting, structural and handling-equipment clearances must also be considered.
A competent storage-system supplier can translate load and operating requirements into a preliminary rack layout, subject to site verification and engineering.

Educational information only. Final rack capacity, layout, anchoring and structural requirements must be confirmed for the actual site and load conditions.