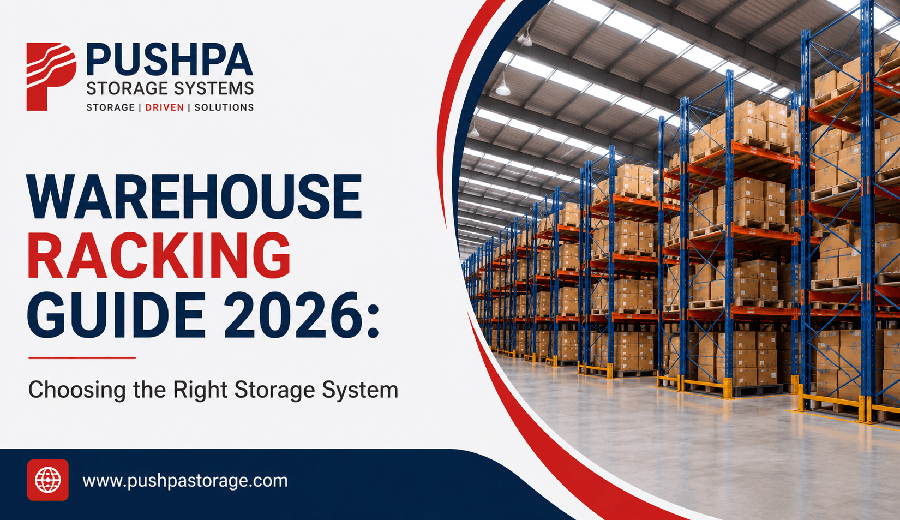
Warehouse racking is no longer just a way to keep goods off the floor. The right system affects storage density, picking speed, forklift movement, inventory visibility and the ability to expand later. In 2026, warehouse operators are also planning around automation readiness and tighter use of cubic space.
Start with the product profile. Record pallet dimensions, unit weights, number of SKUs, stock rotation, handling equipment and the number of pallets that must be immediately accessible. A selective pallet rack can suit operations that need direct access to many SKUs, while heavier or irregular items may need a different engineered solution.
Warehouse Racking Planning Process
Measure the building before choosing the rack. Clear height, column positions, doors, fire-safety zones, floor condition and aisle requirements can change the usable layout. Using vertical height effectively can create capacity without taking additional premises.
Finally, plan for change. A modular system with properly engineered beams, uprights and accessories is easier to reconfigure as inventory changes. The best design is not simply the layout with the most pallet positions; it is the layout that balances capacity, safe movement and daily operating efficiency.
Frequently Asked Questions (FAQs)
Educational information only. Final rack capacity, layout, anchoring and structural requirements must be confirmed for the actual site and load conditions.